
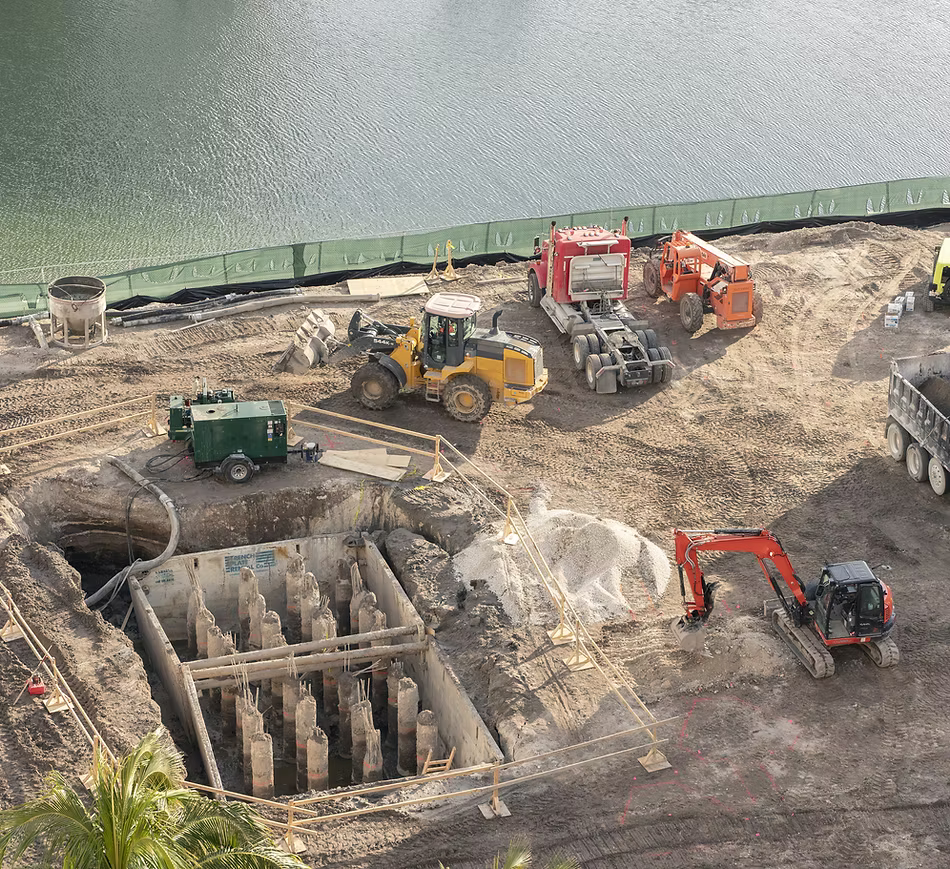
Are you buying a lot, building a house or a cottage, or putting on an addition? The foundations transfer the entire weight of the building to the soil. If the soil is weaker or more compressible than expected, the house settles, the walls crack and repairs are expensive. A geotechnical study checks the soil before the concrete is poured.
Is it mandatory for a house?
Yes. A geotechnical study is essential to ensure the stability and durability of the house, and banks require it from clients applying for a construction loan. In addition, some situations make it unavoidable:
- The property is in an area exposed to landslides. Regional county municipalities (RCMs) include maps of these areas in their land use plans, along with standards that may prohibit construction. An expert assessment by a geotechnical engineer can lift this prohibition. Check with your municipality.
- The soil is clayey. The Régie du bâtiment du Québec points out that clay soils can be highly compressible and cause settlement. It recommends checking soil conditions at the time of construction and having the foundations designed by a specialist.
- You are building or modifying a septic system. The Regulation respecting waste water disposal systems for isolated dwellings requires a characterization study of the site and natural land with the permit application. See our guide on the percolation test and septic systems.
- The project presents a particular challenge: sloping ground, deep basement, fill or groundwater near the surface.
What the study tells you
The engineer’s report answers the practical questions of your project:
- The type of soil: sand, silt, clay, gravel or till, layer by layer, and the depth of bedrock when it is relevant.
- The groundwater level, which affects excavation, drainage and basement waterproofing.
- The soil’s bearing capacity, that is, the load it can support without excessive deformation.
- The risk of soil liquefaction in an earthquake, analyzed for every construction project.
- The right type of foundation: conventional foundation, raft, or piles (driven, bored or helical) when the surface soil is not sufficient.
- The foundation depth needed to protect the house from frost and prevent heaving.
- Excavation slopes and drainage, temporary during the work and permanent afterwards.
- The reuse of excavated materials on the site.
Clay soils in the Montréal area
A large part of the St. Lawrence Lowlands, including Montréal’s South Shore, rests on clay deposited by the ancient Champlain Sea. In the Châteauguay River basin, on the South Shore, this clay is generally 5 to 15 m thick at the centre of the depressions.
These clays are sometimes sensitive and compressible. Under the weight of a house, they can settle slowly, over several years. Their volume also changes during dry spells and near trees, whose roots dry out the soil. On such a site, the study indicates the load the clay can bear, the settlement to expect and, if needed, the pile foundation that transfers the loads to a stronger soil.
How the study is carried out
- The quote. You give us the address, the project and your plans if you have them. We propose the appropriate investigation and its price.
- Data collection. The engineer reviews the existing data: previous studies, deposit maps, neighbouring boreholes.
- Test holes on the site. Depending on access and the depth to be reached: drilling, manual borehole, test pit or Panda penetrometer. Our technicians collect samples and record the water level.
- The laboratory. The samples are analyzed, notably by grain size and hydrometer analysis, to classify the soil.
- The engineer’s report. It presents the results, the bearing capacity and the recommendations for the foundations, drainage and excavation. Your architect, technologist or contractor uses it for the plans and the work.
When to do the study
As early as possible:
- before buying the lot, if you can: difficult soil can change the cost of the project;
- before having the foundations designed, since their type and dimensions depend on it;
- before applying for your loan, since the bank requires it;
- before applying for the permit, if your municipality requires the study.
How much it costs
For a house or cottage, a soil bearing capacity study costs between $4,500 and $7,500, depending on the available data and the complexity of the project. Our guide on the cost of a geotechnical study explains what makes this amount vary.
Have a property in mind? See our soil testing page or request a quote.
Sources
- Government of Quebec, government land use planning guidelines on landslides (in French), 2016: cdn-contenu.quebec.ca.
- Régie du bâtiment du Québec and Société d’habitation du Québec, bulletin Caractéristiques des sols argileux (in French), April 2006: collections.banq.qc.ca/ark:/52327/bs38393.
- Ministère de l’Environnement (MELCCFP), atlas of the Châteauguay River basin, properties of Quaternary sediments (in French): environnement.gouv.qc.ca.
- The Canadian Encyclopedia, “Landslide” (sensitive Champlain Sea clays): thecanadianencyclopedia.ca.